131 Chelsea Road
Courtesy of Compass Greater NY, LLC, Claire Browne Listing Contact: 845-831-9550 
Sold

131 Chelsea Road

131 Chelsea Road, Wappingers Falls, NY 12590

$475,000
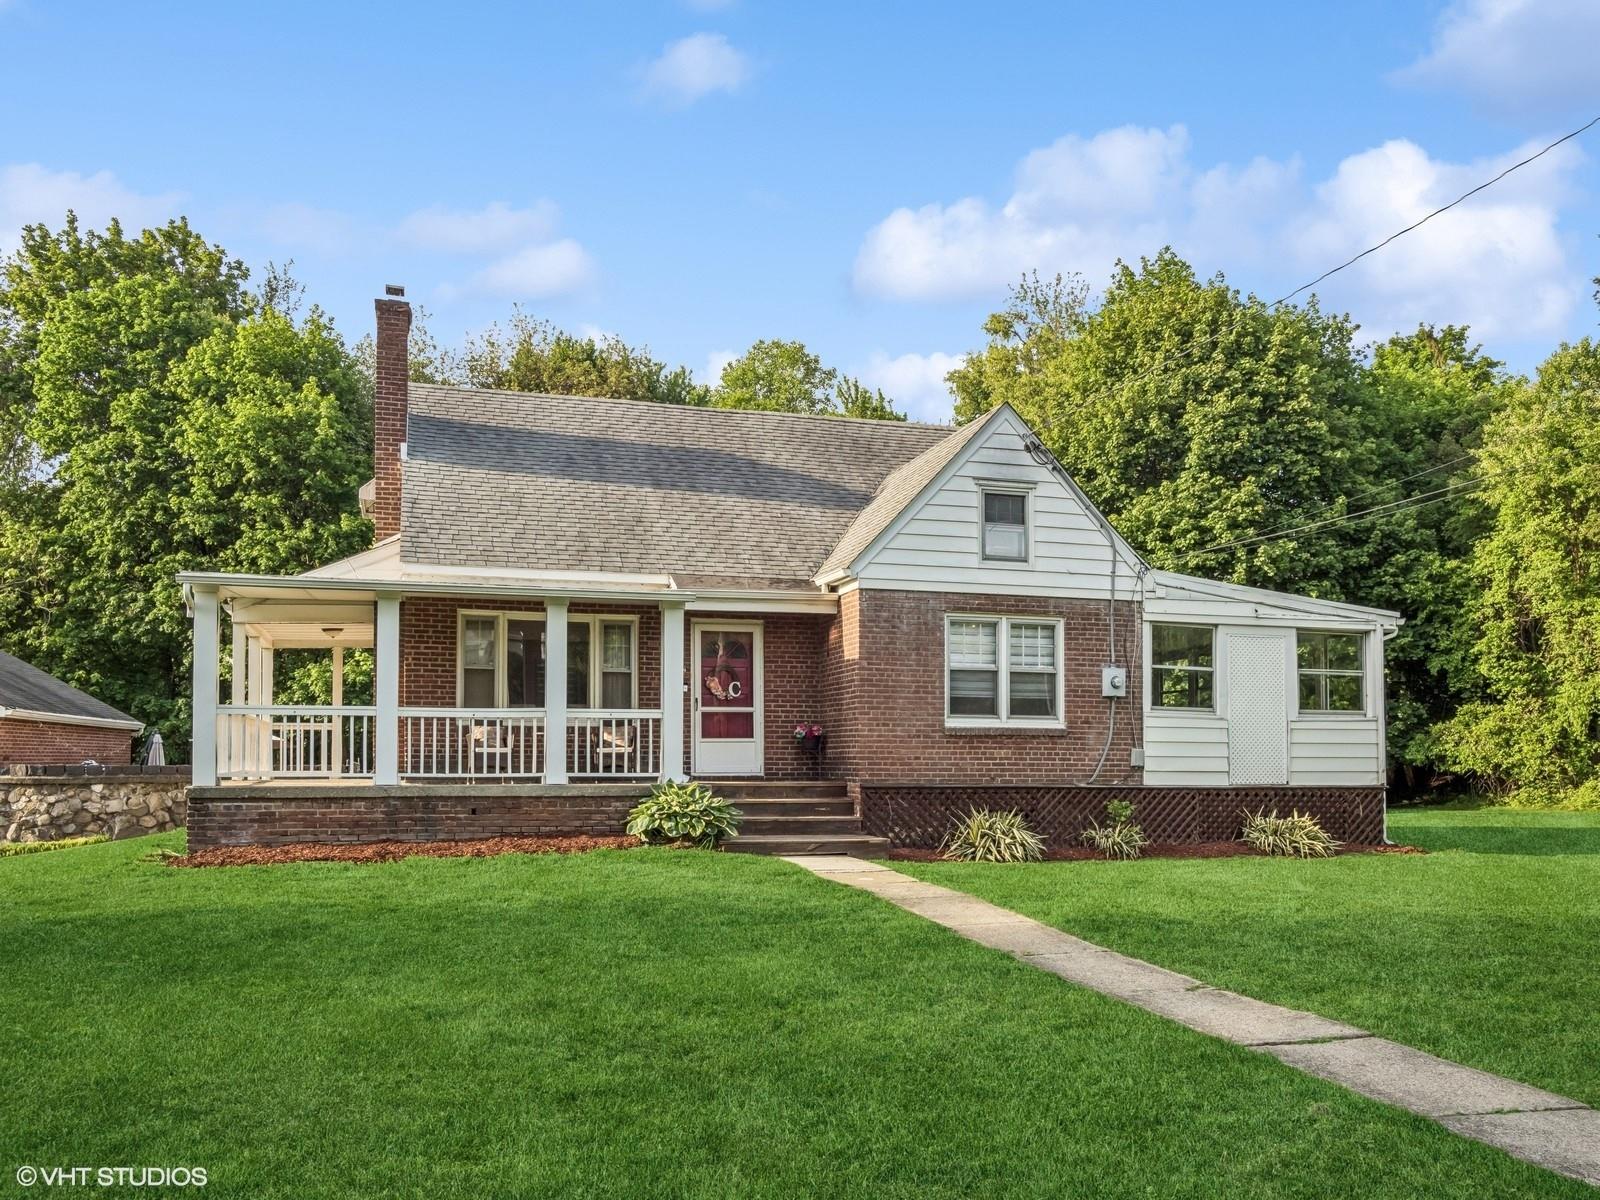
Welcome to 131 Chelsea Road - A Charming Cape Cod Retreat! Set on a beautifully landscaped 3/4 acre level lot, this delightful Cape Cod-style home offers a perfect blend of classic charm and modern convenience. Enjoy summer days lounging by the in-ground pool, and evenings on the wraparound front porch or the screened-in porch, ideal for peaceful relaxation or entertaining guests. Inside, the home features 3 bedrooms and 2 full bathrooms, with a thoughtfully designed layout: Expansive living room with two inviting sitting areas - one featuring a wood-burning fireplace, the other a custom built-in with an electric fireplace and flat-screen TV. Updated kitchen with arched doorway, center island with seating, stainless steel appliances, granite countertops, and ample cabinet space - all leading to a 12' x 30' sunroom, perfect for dining al fresco or enjoying natural light year-round. First-floor bedroom and full bath for convenience and flexibility. Upstairs, you'll find two more bedrooms, a second full bath, and a bonus room - perfect as a home office, playroom, or walk-in closet. A spacious walk-out basement provides generous storage and a laundry area. Step outside to your private backyard oasis, complete with a large patio and beautiful pool, ideal for entertaining. The detached two-car garage includes room for a workshop or studio space. Located in the Beacon City School District. Minutes from the Chelsea Yacht Club, Stonykill Farm & Trails, Beacon's vibrant Main Street, and Metro-North for a quick commute to NYC, this home is truly the best of both worlds - a peaceful retreat with easy access to everything.
Don't miss the opportunity to make this lovely home your own!

3
beds

2
baths

1,344 Sq.Ft. LIVING AREA

0.75 Acres lot

Steven  Gray

Steven Gray

Features & Amenities

Interior

  • total bedrooms3
  • Total bathrooms2
  • full bathrooms2
  • Laundry room In Basement
  • Fireplace Decorative
  • APPLIANCES Dishwasher, Dryer, Microwave, Range, Refrigerator, Stainless Steel Appliance(s), Washer
  • other interior Features First Floor Bedroom, First Floor Full Bath, Eat-in Kitchen, Granite Counters, Kitchen Island, Storage, Walk-In Closet(s)

Area & Lot

  • Status Sold
  • Living Area1,344 Sq.Ft.
  • Lot Area0.75 Acres
  • MLS® ID863158
  • TypeResidential
  • YEAR BUILT1950
  • Architecture StylesCape Cod, Traditional
  • Elementary SchoolGlenham
  • Middle SchoolRombout Middle School
  • High SchoolBeacon
  • School DistrictBeacon

Exterior

  • STORIES2
  • Garage Space2.0
  • water SourceWell
  • utilitiesNatural Gas Connected, Trash Collection Private
  • PoolFenced, In Ground, Pool Cover
  • lot featuresLevel
  • parkingDetached, Driveway, Garage, Off Street
  • HEAT TYPEBaseboard, Natural Gas
  • AIR CONDITIONINGNone
  • sewerSeptic Tank
  • SubstructureBlock

Financial

  • Sales Price$475,000
  • Real Estate Tax $6,660/yr

Work With Us

Hudson Valley Team at Compass continues to represent with utmost discretion some of the world’s highest-profile personalities from top levels of government, finance, business, and entertainment, who seek the firm’s professional execution in the sales of country homes, historic and classic estates, and premier land to local, national and international buyers.

Follow Me On Instagram