81-85 Fraleigh Hill Road
SEE ALL PHOTOS
81-85 Fraleigh Hill Road
Courtesy of Compass Greater NY, LLC, Carey Whalen Listing Contact: 8454202175 
For Sale

81-85 Fraleigh Hill Road

81-85 Fraleigh Hill Road, Millbrook, NY 12545

$5,750,000
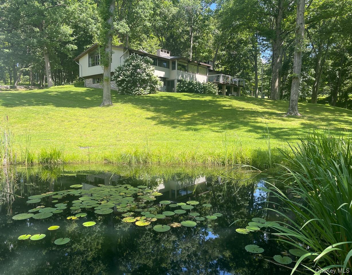
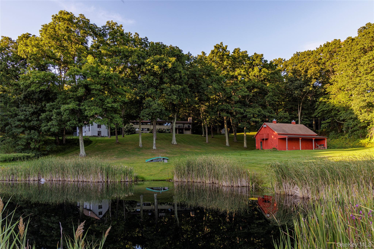
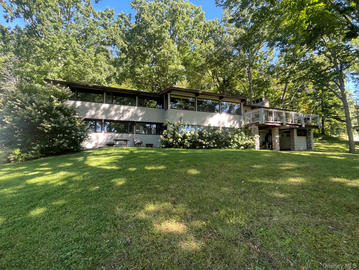
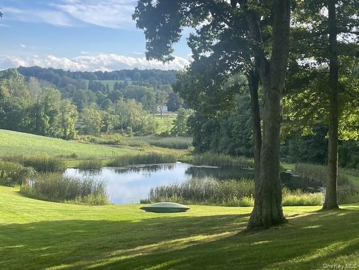
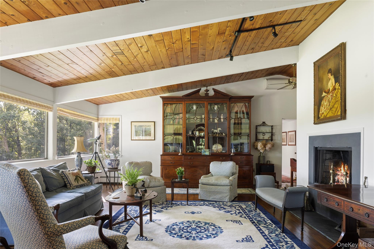
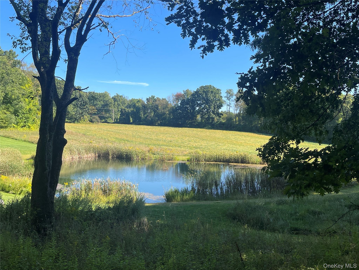
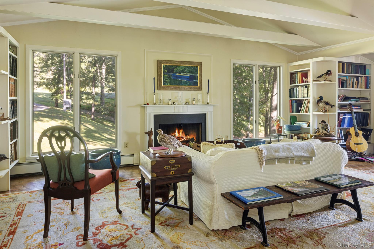
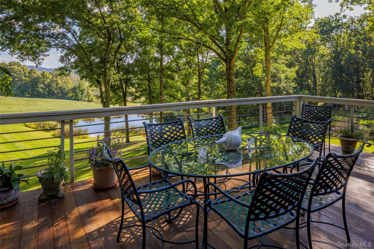
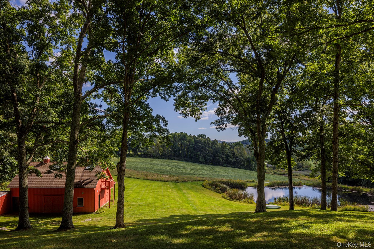
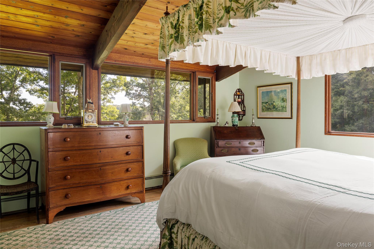
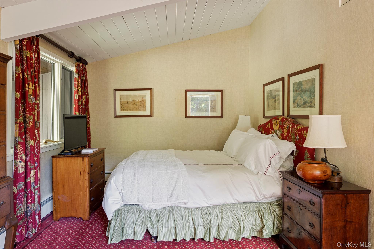
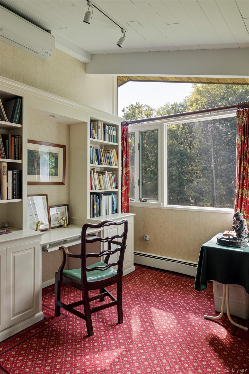
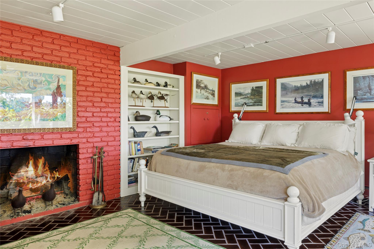
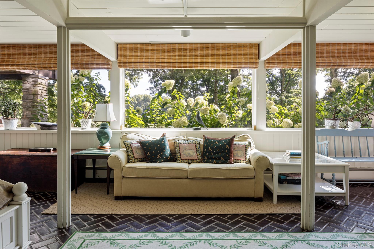
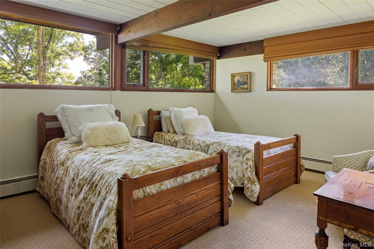
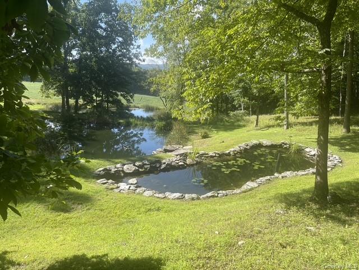
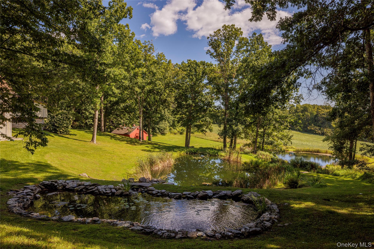
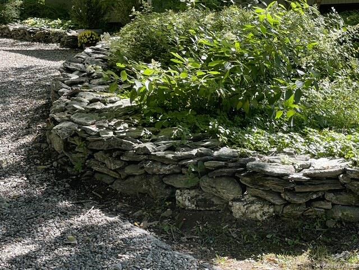
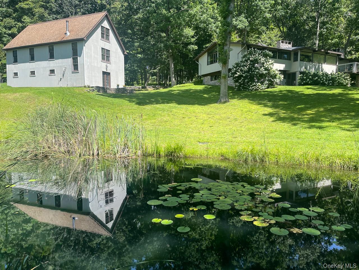
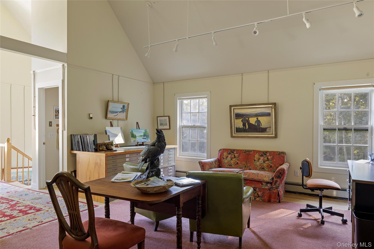
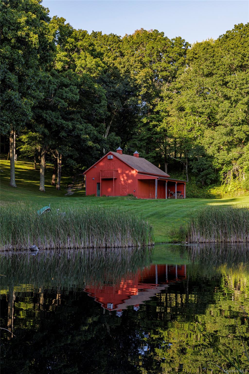
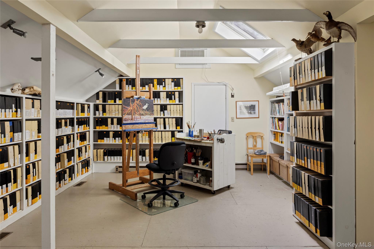
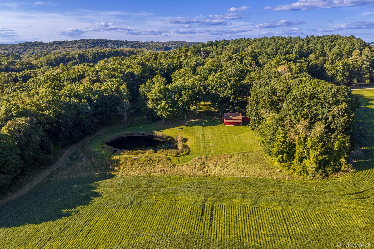
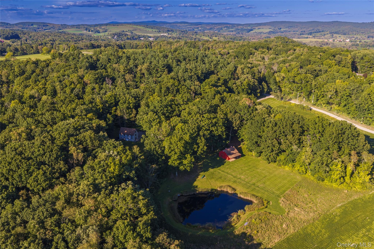
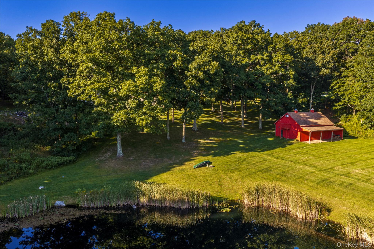
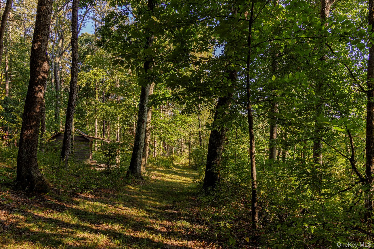
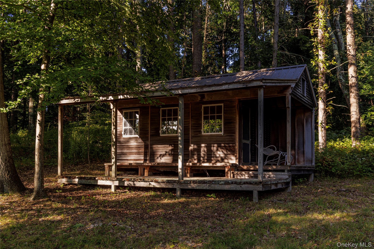
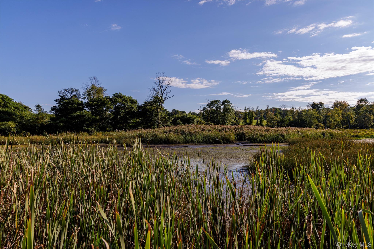
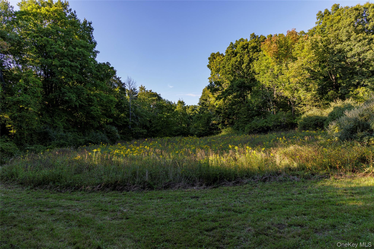
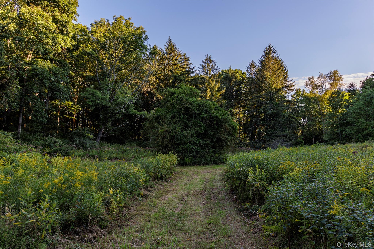
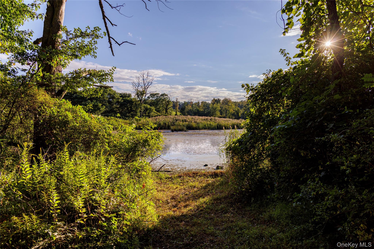
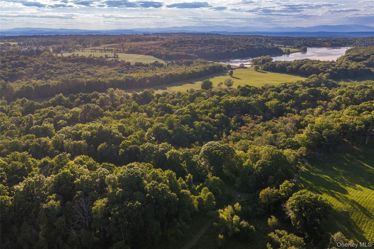
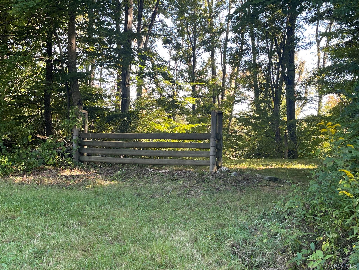
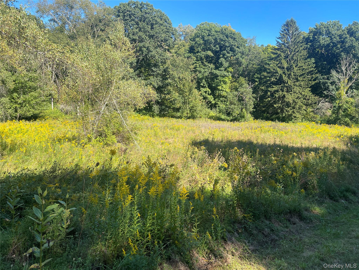
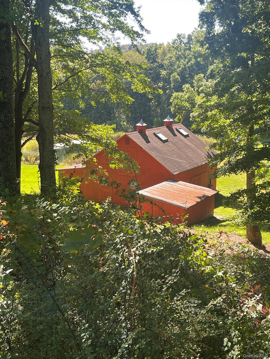
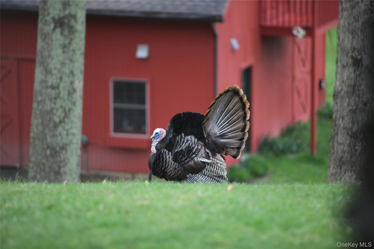
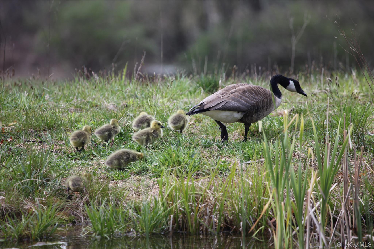
In a premier location on a quiet road in Millbrook Hunt country, this unique property of 100 acres offers a picturesque setting of open fields, ponds, stonewalls, mature trees and beautiful views of the surrounding countryside as nature entertains one daily with abundant wildlife. Proudly maintained, protected and in conservation, Shooter's Hill is an exceptional offering and an unparalleled opportunity to own and enjoy the tranquility of this magical sanctuary, yet only minutes from the Village of Millbrook, clubs, schools and other amenities. Nestled on a hillside, this four bedroom, three bath home overlooks expansive lawns, perennial and specimen plantings, pastures, three masterly designed stepping ponds, and protected woodlands laced with extensive trails to include those of the Millbrook Hunt. Completing the homestead is a wonderful two-story barn with an artist studio and a two-room office building with a three-car garage. Contiguous to Bontecou Wildlife Conservation Preserve of 1258 acres.
*Some photos AI edited

4
beds

3
baths

3,810 Sq.Ft. LIVING AREA

54.04 Acres lot

image

Schedule a Showing

We would love to show you our beautiful property. Please select your preferred date and time below. An agent will be in touch shortly to confirm your appointment.

Schedule a Showing

We would love to show you our beautiful property. Please select your preferred date and time below. An agent will be in touch shortly to confirm your appointment.
Thank you for your interest in 81-85 Fraleigh Hill Road, Millbrook, NY 12545. We are reviewing your request and will be in touch shortly!
Carey Whalen

Carey Whalen

Ann Wilkinson

Ann Wilkinson

Features & Amenities

Interior

  • total bedrooms4
  • Total bathrooms3
  • full bathrooms3
  • Laundry room Electric Dryer Hookup, Laundry Room, Washer Hookup
  • Flooring Carpet, Ceramic Tile, Hardwood, Tile
  • Fireplace Bedroom, Family Room, Free Standing, Gas, Living Room, Wood Burning, Wood Burning Stove
  • APPLIANCES Dishwasher, Dryer, Electric Range, Freezer, Microwave, Refrigerator, Stainless Steel Appliance(s), Washer, Indirect Water Heater, Water Softener Owned
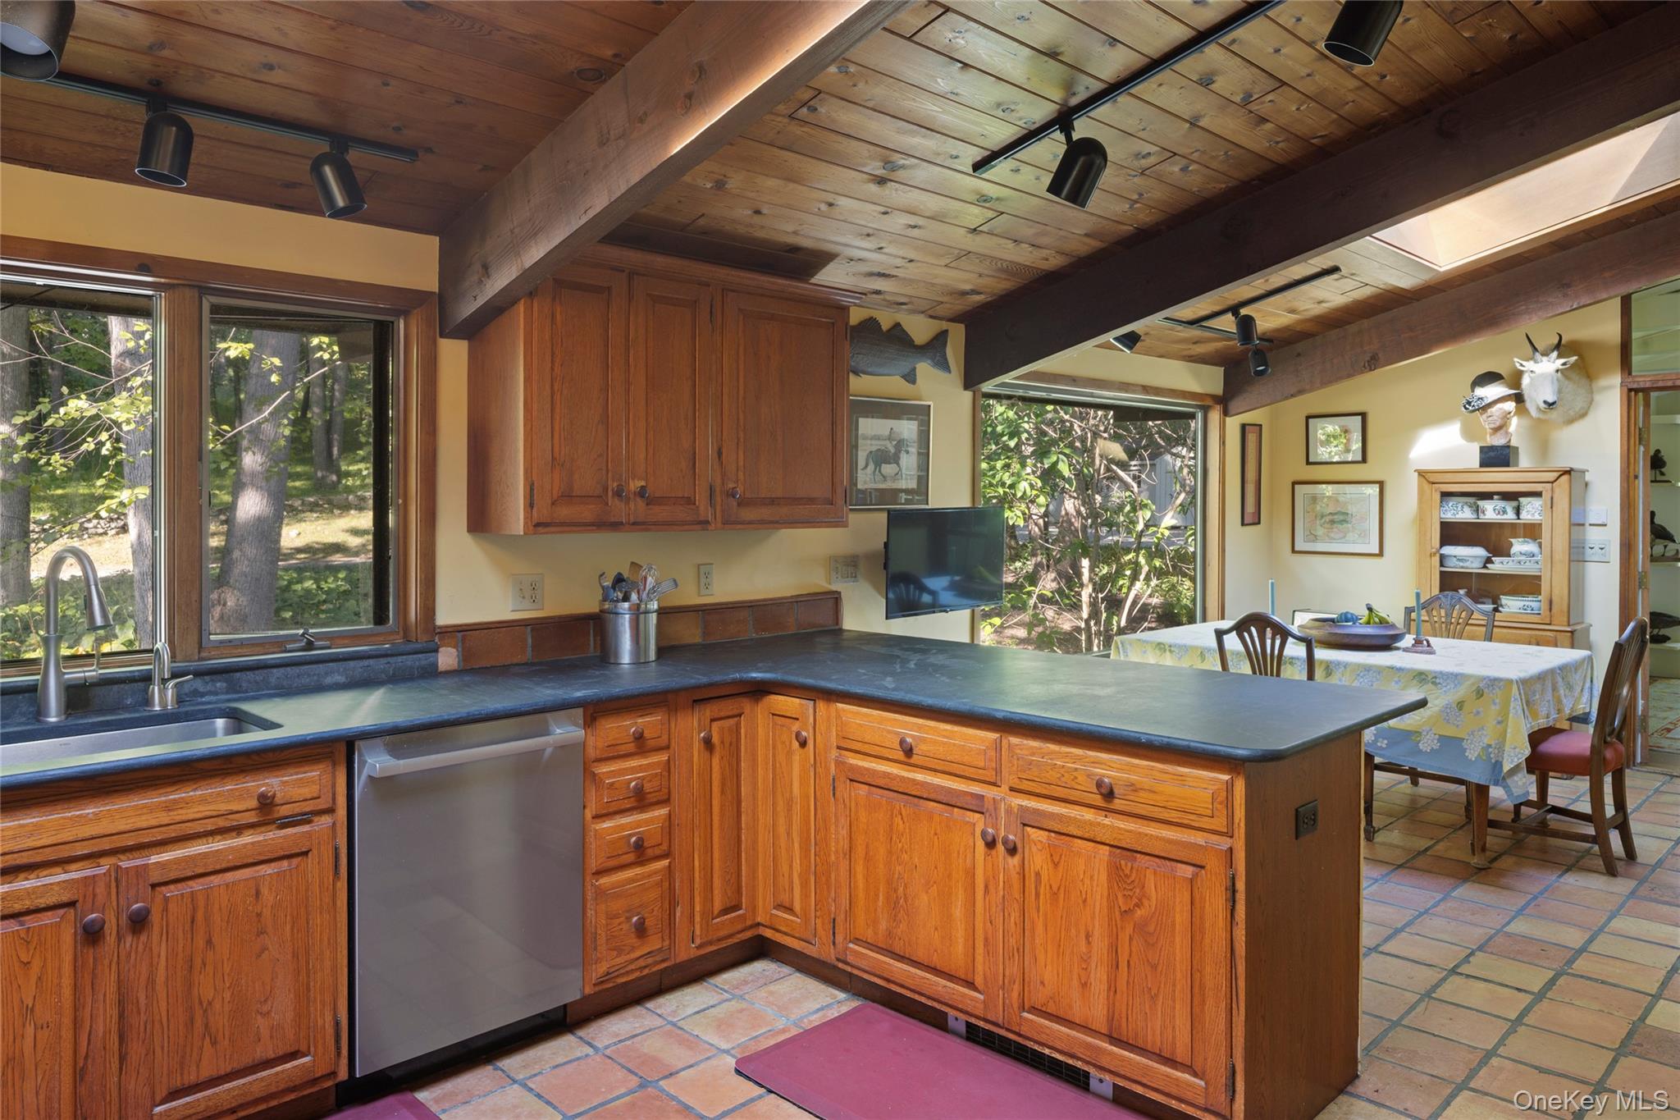
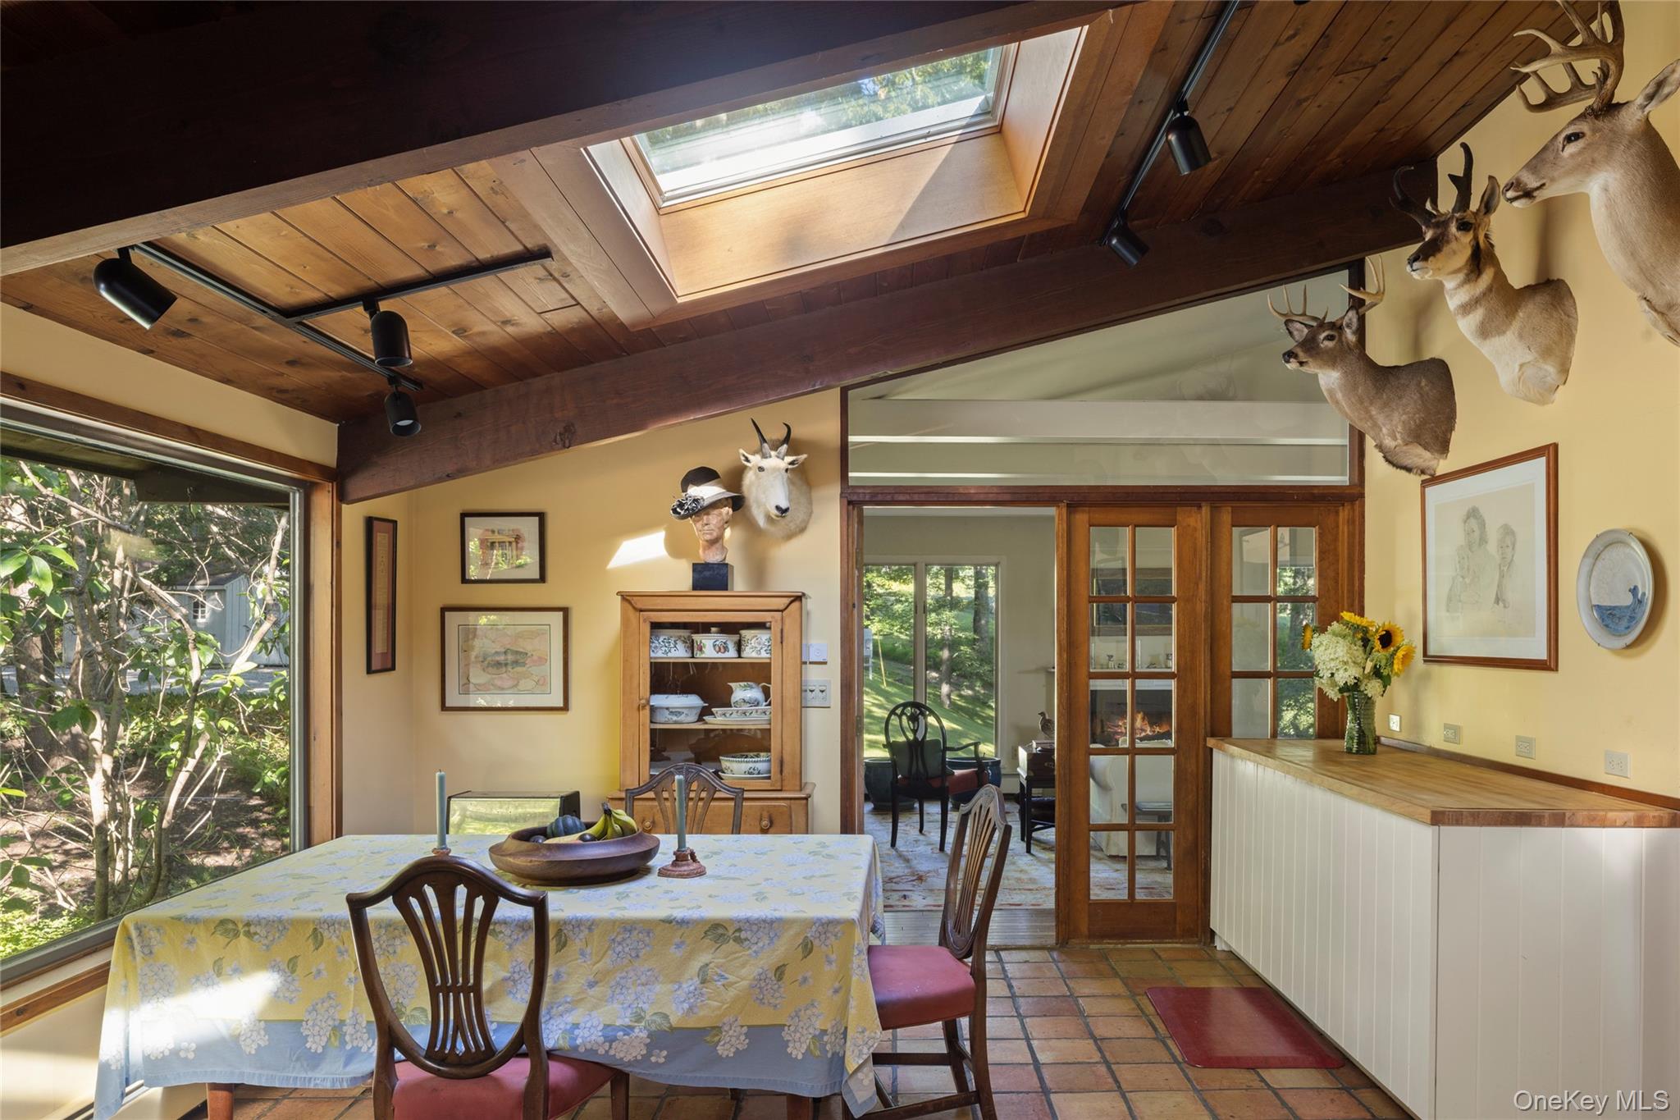
  • other interior Features Beamed Ceilings, Built-in Features, Cathedral Ceiling(s), Ceiling Fan(s), Chandelier, Eat-in Kitchen, Entrance Foyer, Formal Dining, High Ceilings, Kitchen Island, Original Details, Other, Primary Bathroom, Soaking Tub, Storage, Walk Through Kitchen, Washer/Dryer Hookup

Area & Lot

  • Status For Sale
  • Living Area3,810 Sq.Ft.
  • Lot Area54.04 Acres
  • MLS® ID1048609
  • TypeResidential
  • YEAR BUILT1964
  • Architecture StylesContemporary
  • Water FrontageCreek, Pond
  • View DescriptionOpen, Park/Greenbelt, Trees/Woods, Water
  • Elementary SchoolElm Drive Elementary School
  • Middle SchoolMillbrook Middle School
  • High SchoolMillbrook High School
  • School DistrictMillbrook

Exterior

  • STORIES2
  • Garage Space3.0
  • water SourceWell
  • utilitiesCable Connected, Electricity Connected, Phone Connected, Propane, Trash Collection Private, Underground Utilities
  • lot featuresBack Yard, Cleared, Corner Lot, Other, Part Wooded, Private, Restrictions, Rolling Slope, Secluded, See Remarks, Stone/Brick Wall, Views, Waterfront, Wooded
  • parkingDetached, Driveway, Garage, Garage Door Opener, Heated Garage, Storage
  • HEAT TYPEBaseboard, Heat Pump, Propane, Wood, Other
  • AIR CONDITIONINGDuctless, Multi Units, Zoned
  • sewerSeptic Tank
  • SubstructureBlock, Stone
  • security FeaturesSecurity System, Smoke Detector(s)
  • other exterior FeaturesDog Run, Garden, Lighting, Mailbox, Other

Financial

  • Sales Price$5,750,000
  • Real Estate Tax $33,783/yr

Mortgage Calculator

Estimate your monthly mortgage payment, including the principal and interest, property taxes, and HOA. Adjust the values to generate a more accurate rate.
All estimates are provided for informational purposes only. Actual amounts may vary.
$0,000 Your Payment 20 15 65
$0,000 Your Payment

Work With Us

Hudson Valley Team at Compass continues to represent with utmost discretion some of the world’s highest-profile personalities from top levels of government, finance, business, and entertainment, who seek the firm’s professional execution in the sales of country homes, historic and classic estates, and premier land to local, national and international buyers.

Follow Me On Instagram